01
Upload Your Design
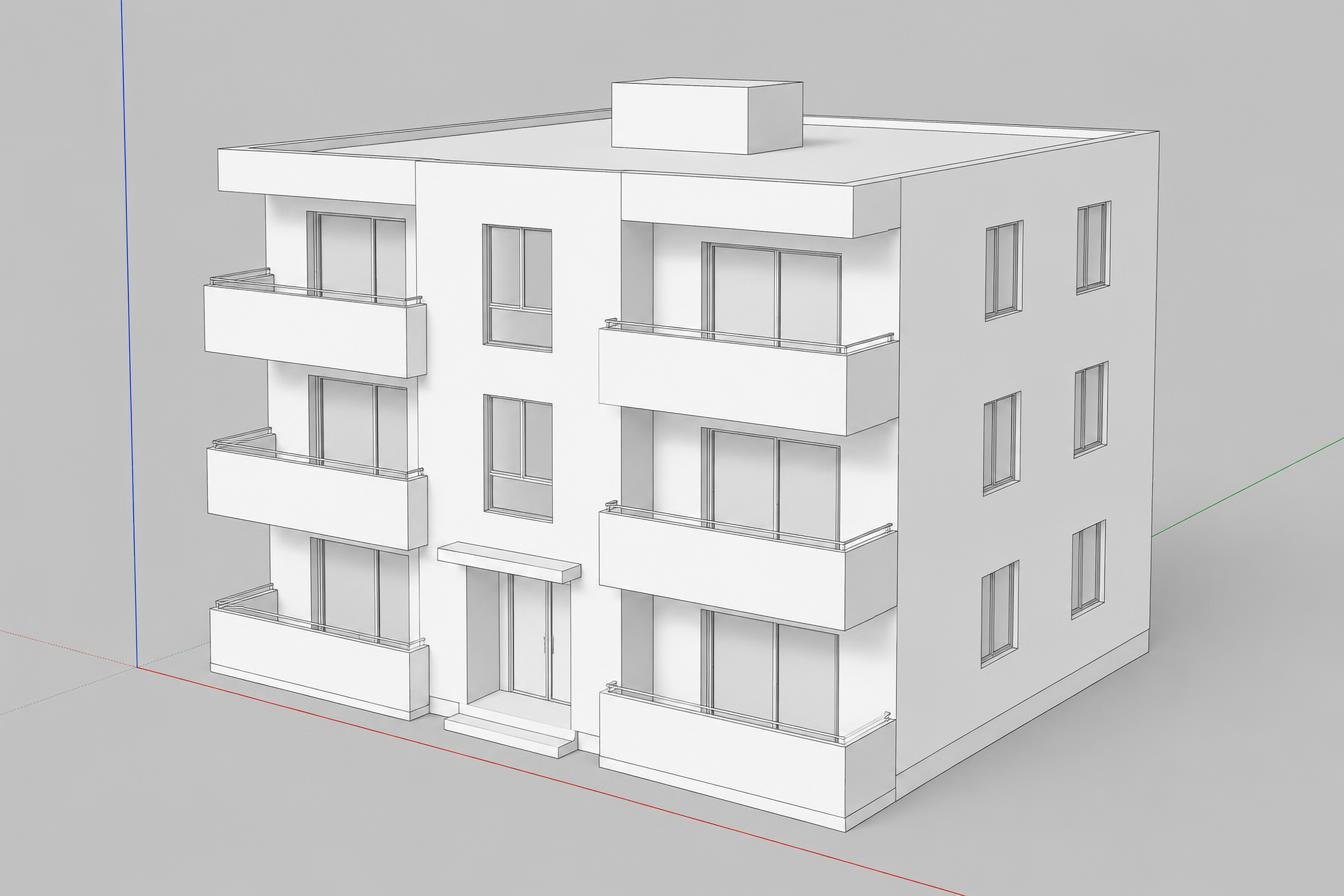
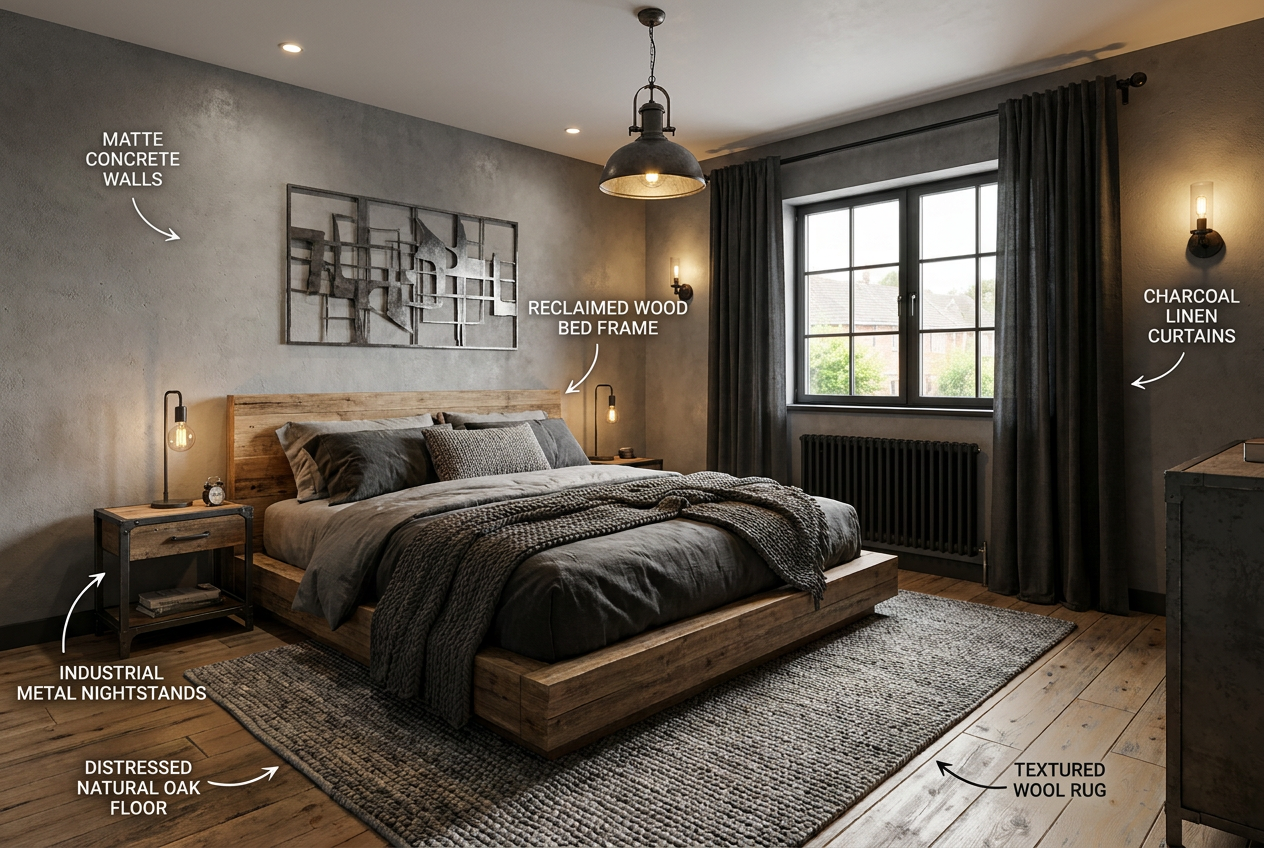
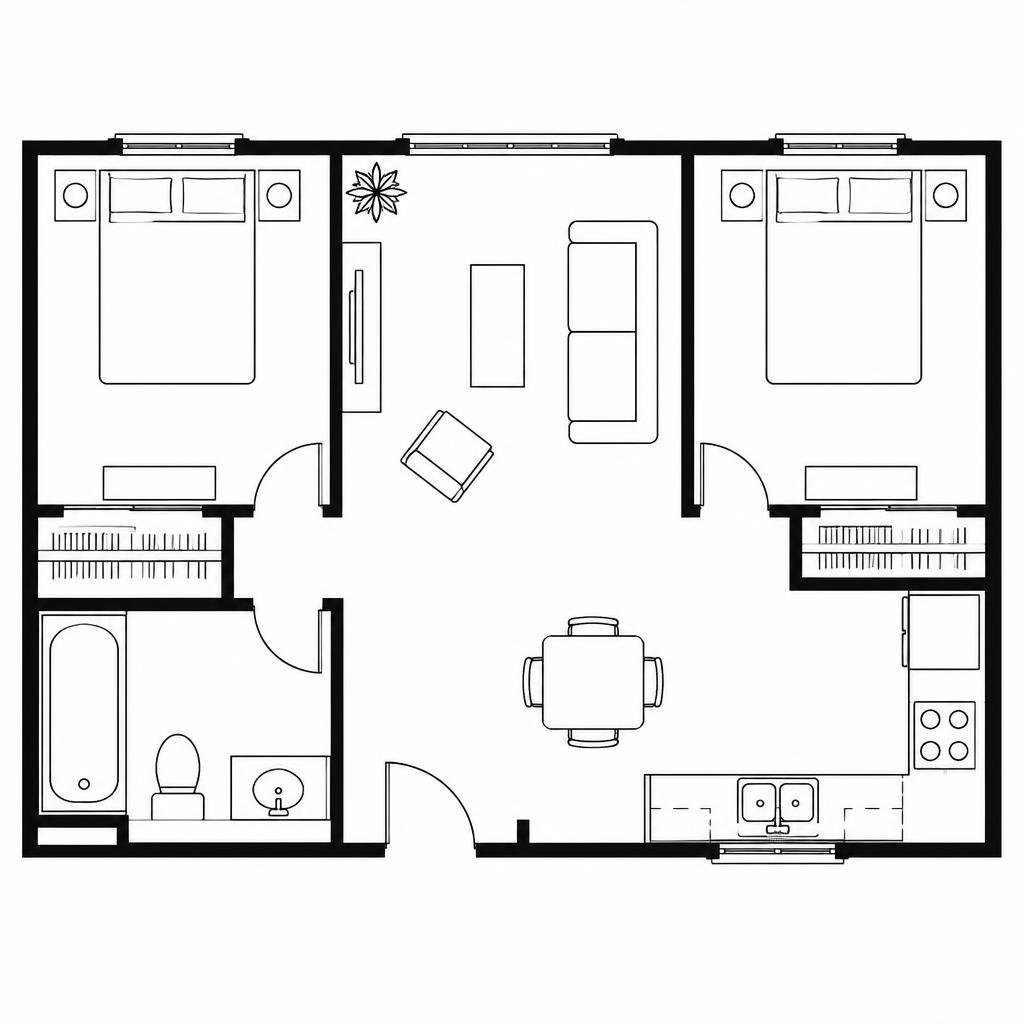
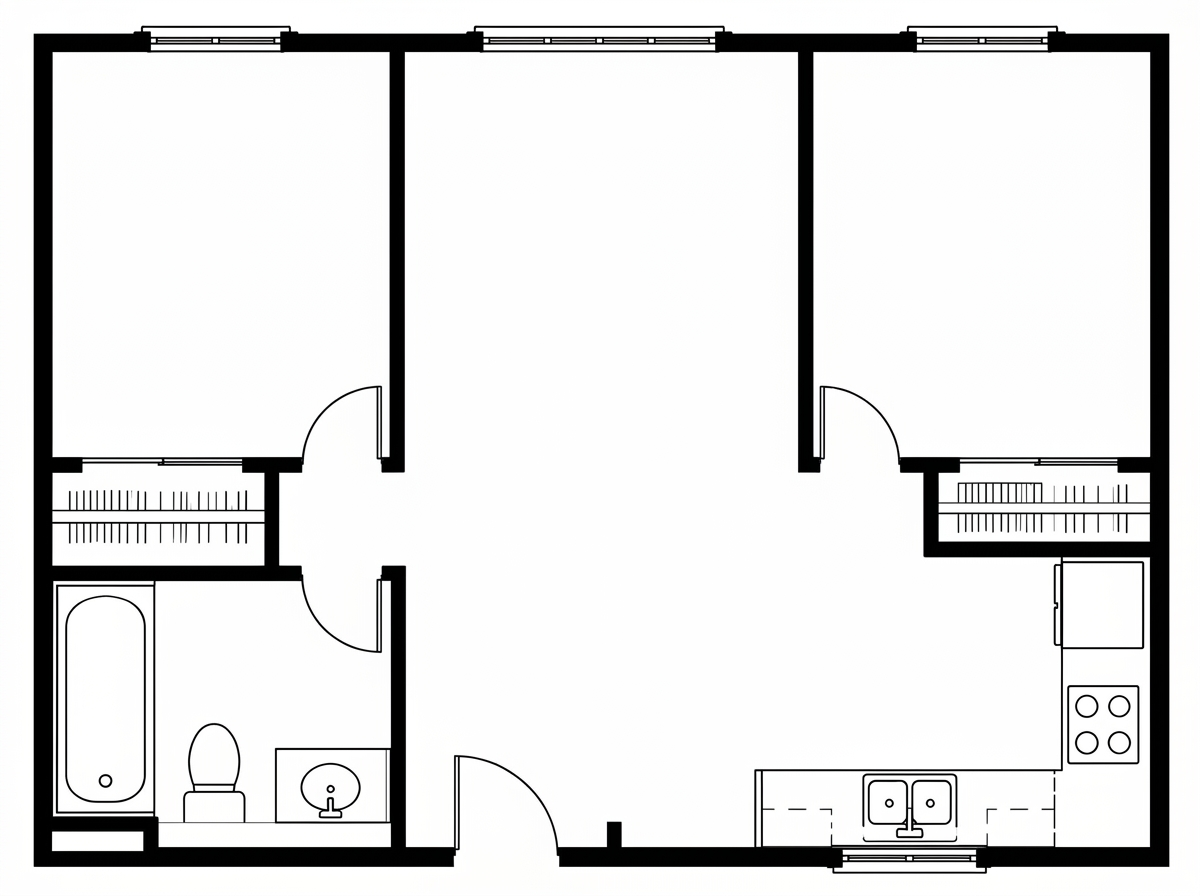
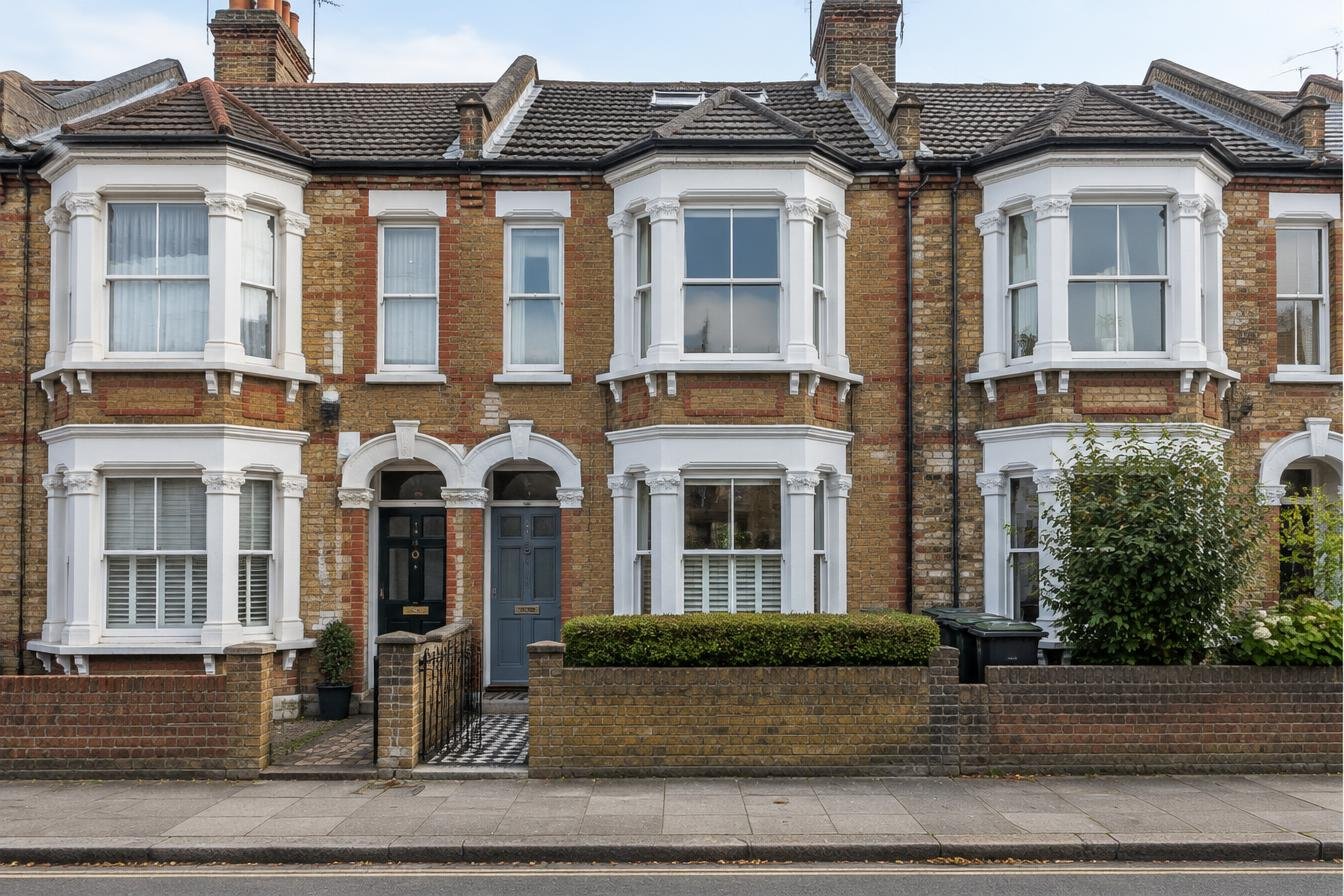
Upload architectural sketches, floor plans, CAD drawings, 3D models (OBJ, GLTF, GLB, FBX), or photos. We support PNG, JPG, WebP, AVIF, and more.


Upload a sketch, plan or photo. Pick a tool. Get a client-ready image. No prompt writing — 2 free renders, no card needed.
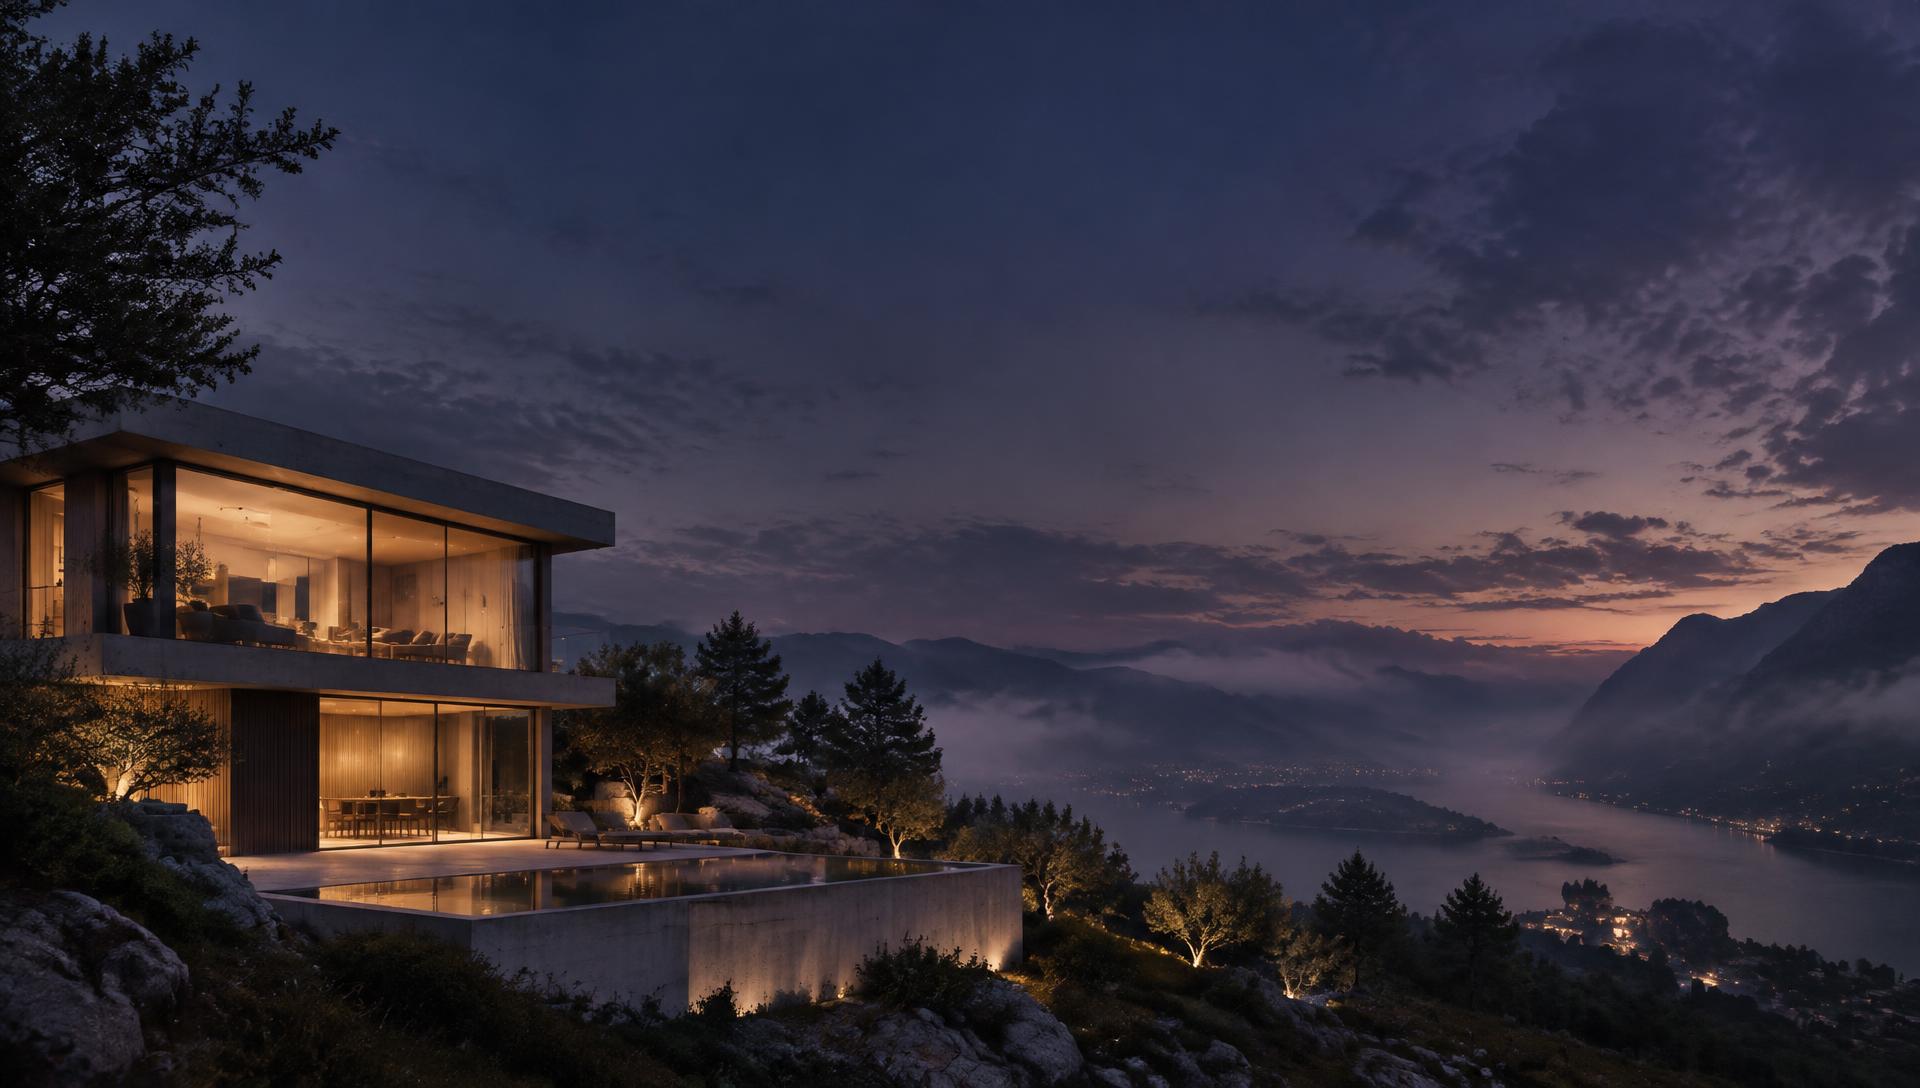
ArchEvolution is an AI architectural rendering platform that transforms sketches, floor plans, and photos into photorealistic 3D renders in seconds, built for architects, interior designers, and real estate professionals.
Already have an account? Sign in
1 · Pick a tool 2 · Pick an image — 1 click, 0 words typed
Compatible with
Autodesk Revit • SketchUp • Blender • AutoCAD • Rhino • ArchiCAD
17
AI tools, from sketch-to-render to drone shots
ArchEvolution offers 17 specialized AI visualization tools purpose-built for architecture — from sketch-to-render conversion to drone shot simulation and virtual staging.< 60 s
per render — up to 90% faster than V-Ray or Lumion
AI rendering reduces visualization time by up to 90% compared to traditional rendering pipelines (V-Ray, Lumion, Enscape), delivering high-resolution results in under 60 seconds.44%
of architects already use AI for concept images (Chaos, 2025)
44% of architects now use AI for concept images (Chaos State of ArchViz Report 2025), and the global architectural visualization market is projected to reach $5.7 billion by 2028.0
3D skills or GPU needed — any browser works
No 3D modeling skills or expensive hardware required — works in any web browser with inputs ranging from hand-drawn sketches to 3D model exports.Transform your architectural designs into stunning photorealistic renders in four simple steps. No 3D modeling skills required.
Upload architectural sketches, floor plans, CAD drawings, 3D models (OBJ, GLTF, GLB, FBX), or photos. We support PNG, JPG, WebP, AVIF, and more.
Select from 17 AI presets with smart prompt builders and material injection. Customize styles, materials, and lighting—or enter specific materials that take priority.
The AI generates your design in a single high-resolution pass, with realistic human figures, usually in under a minute.
Download high-resolution renders for client presentations, marketing materials, or export to CAD formats like DXF.
Watch how AI transforms your architectural designs in real-time
Interactive calculators to help you make smarter decisions about your rendering workflow.
From concept sketches to photorealistic renders, 360° panoramic experiences to CAD-ready elevations, interior design to environmental studies. ArchEvolution has the right AI tool for every architectural visualization need.
Convert floor plans into stunning 3D isometric views. Choose from 8 viewing angles, customize wall/floor materials, and use Custom Elements Only mode for precise control.
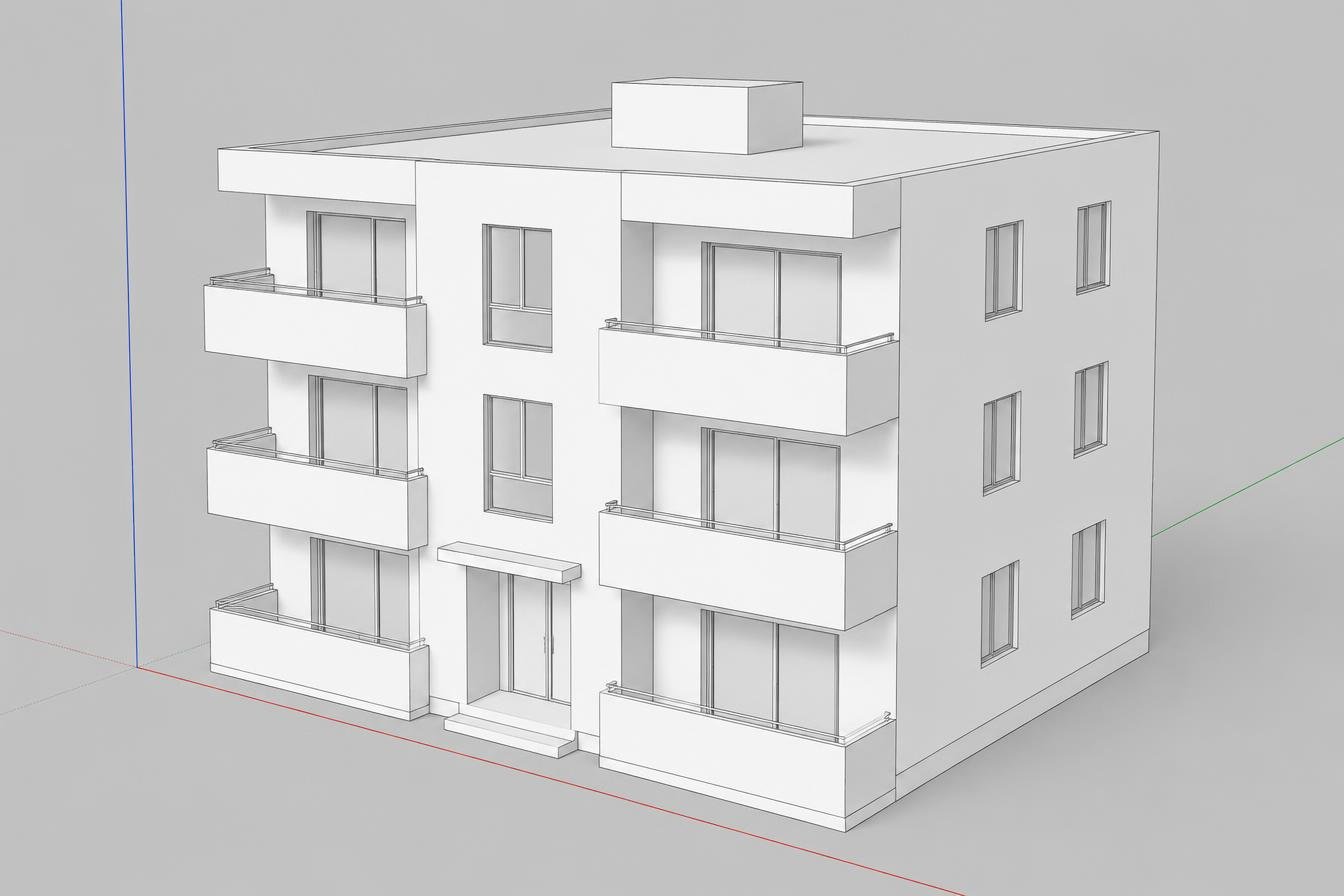
Learn moreTransform sketches into high-resolution photorealistic renders with custom material injection and photorealistic human figures. Control building type, style, materials, lighting, and camera angles.
Learn moreImport OBJ, GLTF, GLB, and FBX models from Blender, Revit, or SketchUp with context image blending. Adjust in our 3D viewer and generate high-resolution renders with environmental integration.
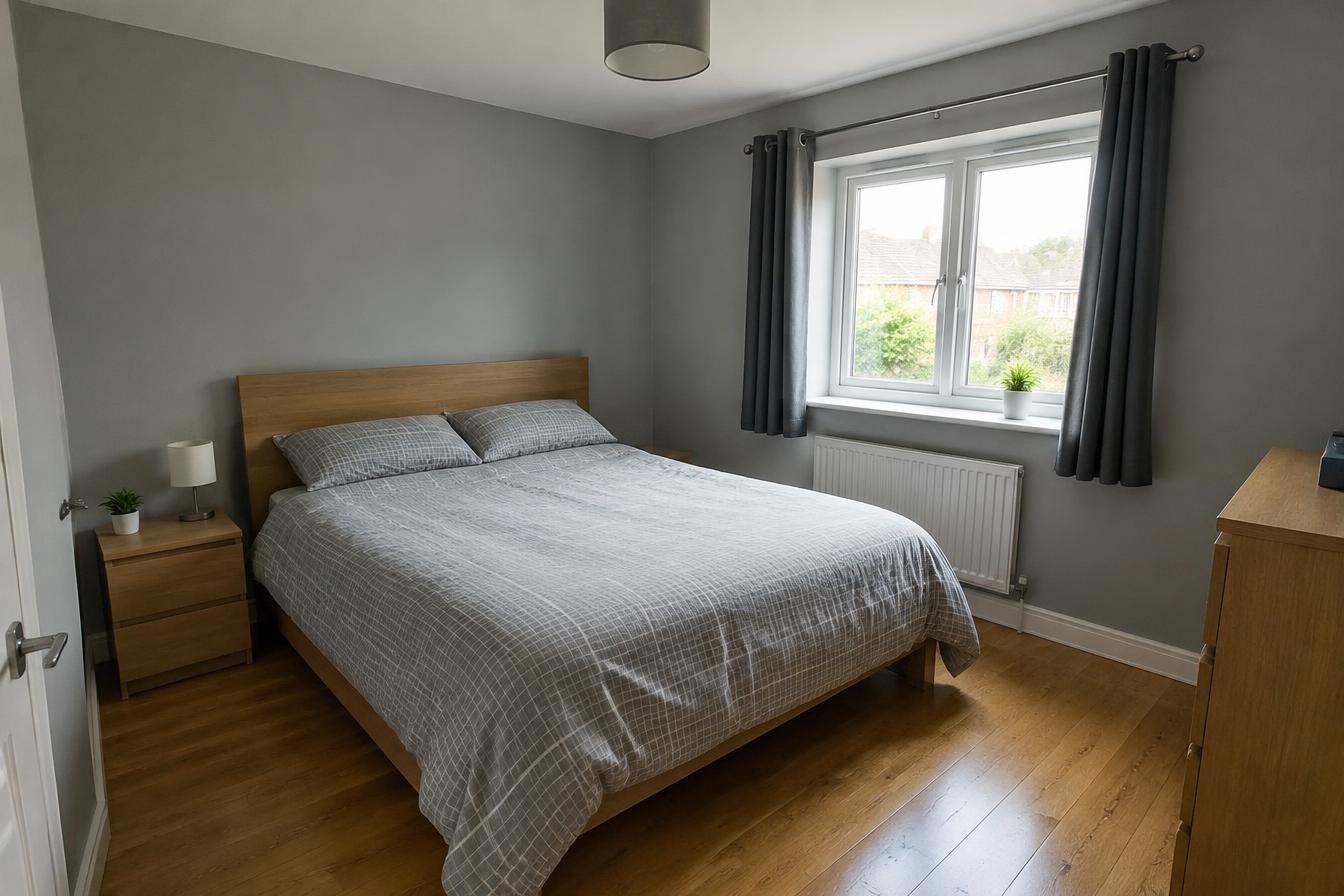
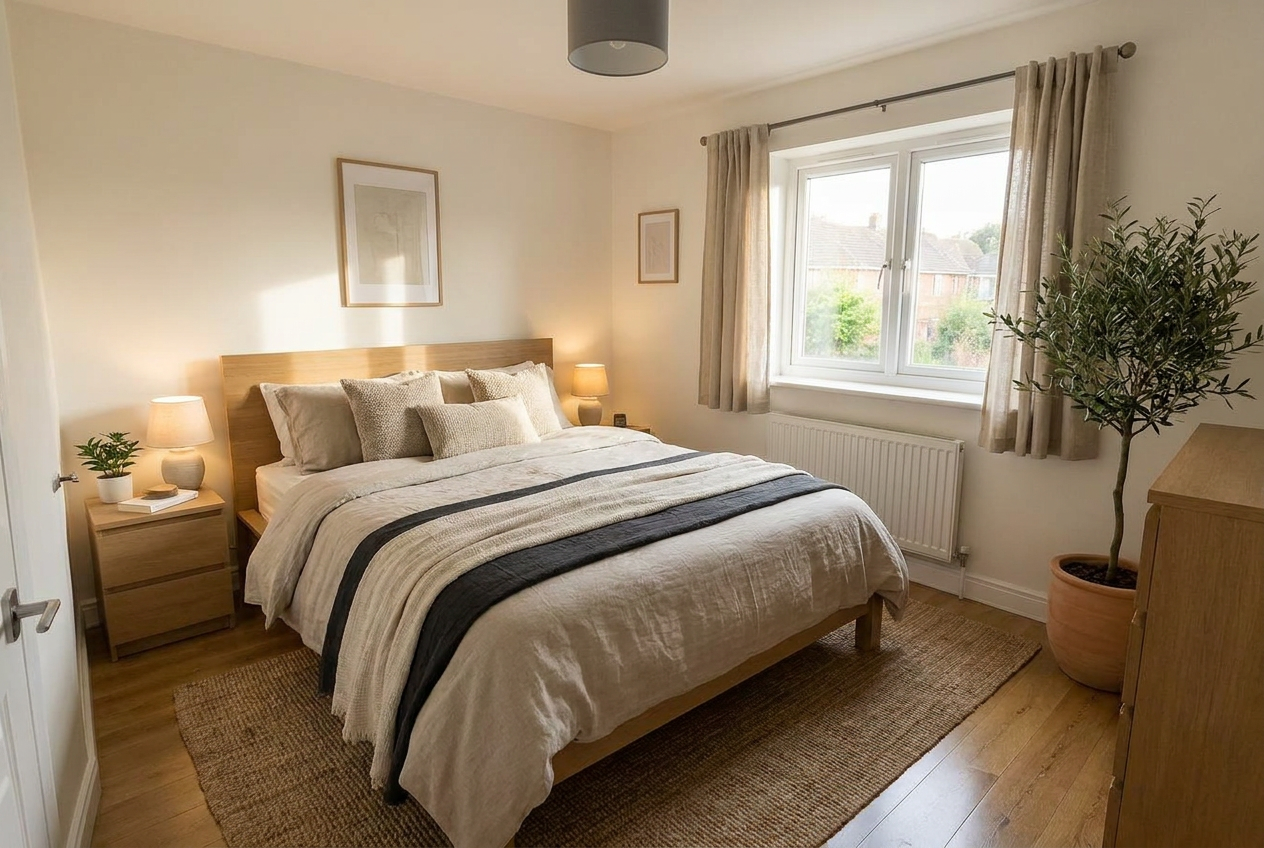
Stage with 4 modes: stage empty, keep existing, replace all, and Custom Elements Only for exclusive control. Upload your own furniture photos for exact style matching.
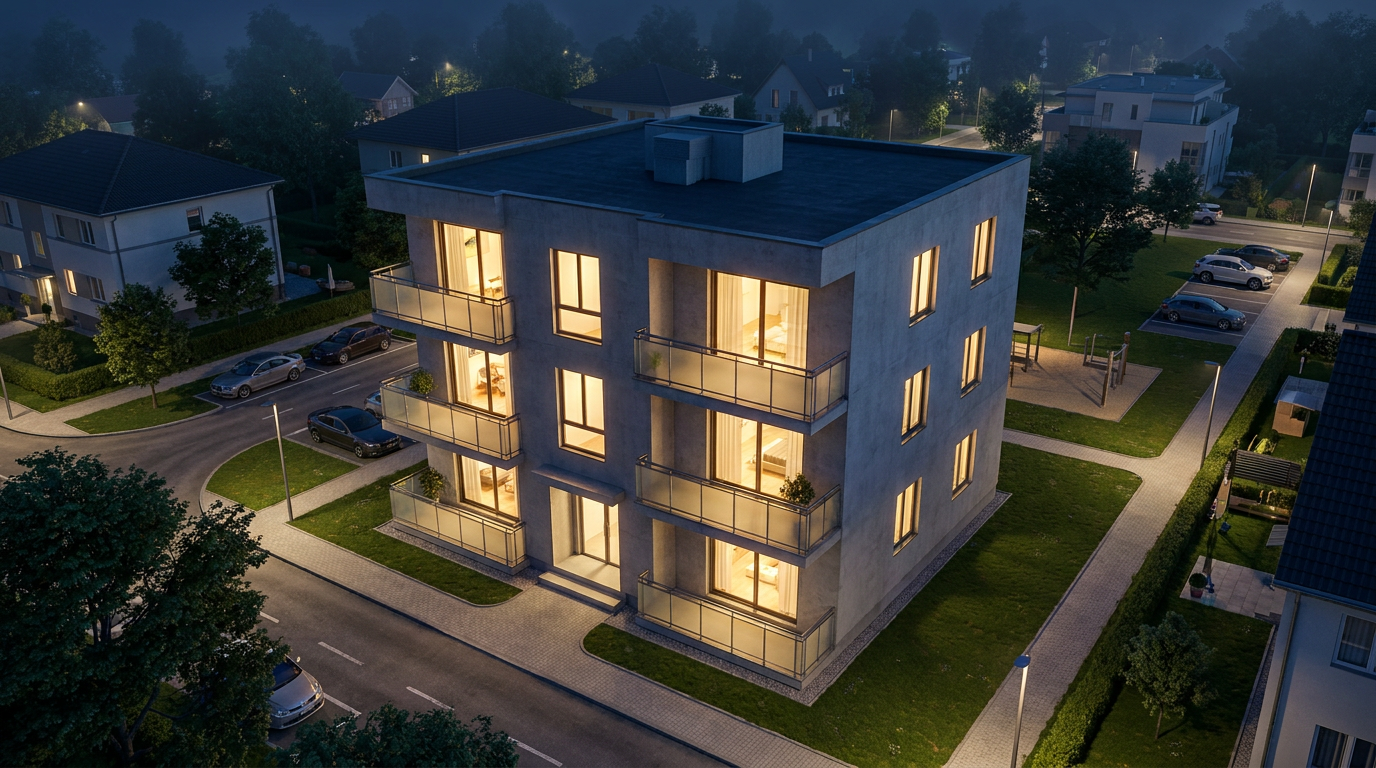
Learn moreCreate cinematic aerial perspectives from 8 angles with precise lighting mapping. Perfect for showcasing buildings with high-resolution quality and photorealistic human figures.
Learn moreControl 6 time-of-day presets (Dawn to Night), 8 weather conditions (Clear to Stormy), and 10 interior lighting types for any atmospheric condition with high-resolution output.
Color-code urban masterplans with zoning, land use, and building type visualization. Perfect for urban planners and municipal presentations with HD quality output.
Export architectural floor plans directly to DXF format. Compatible with AutoCAD, BricsCAD, and DraftSight for seamless CAD workflow integration.
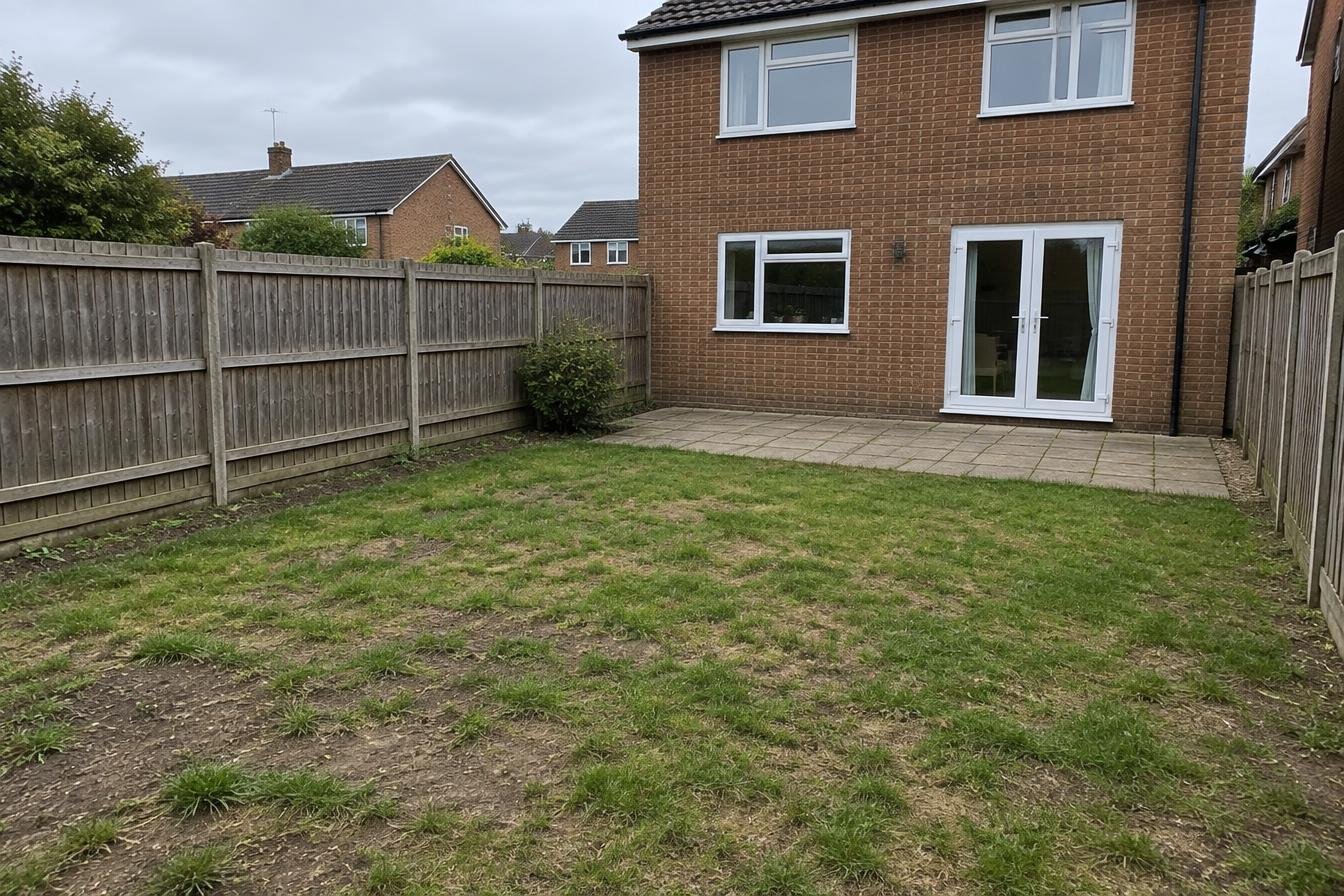
Design outdoor spaces with realistic plants, hardscape materials, and water features. Use Custom Elements Only mode for precise control over landscape elements.
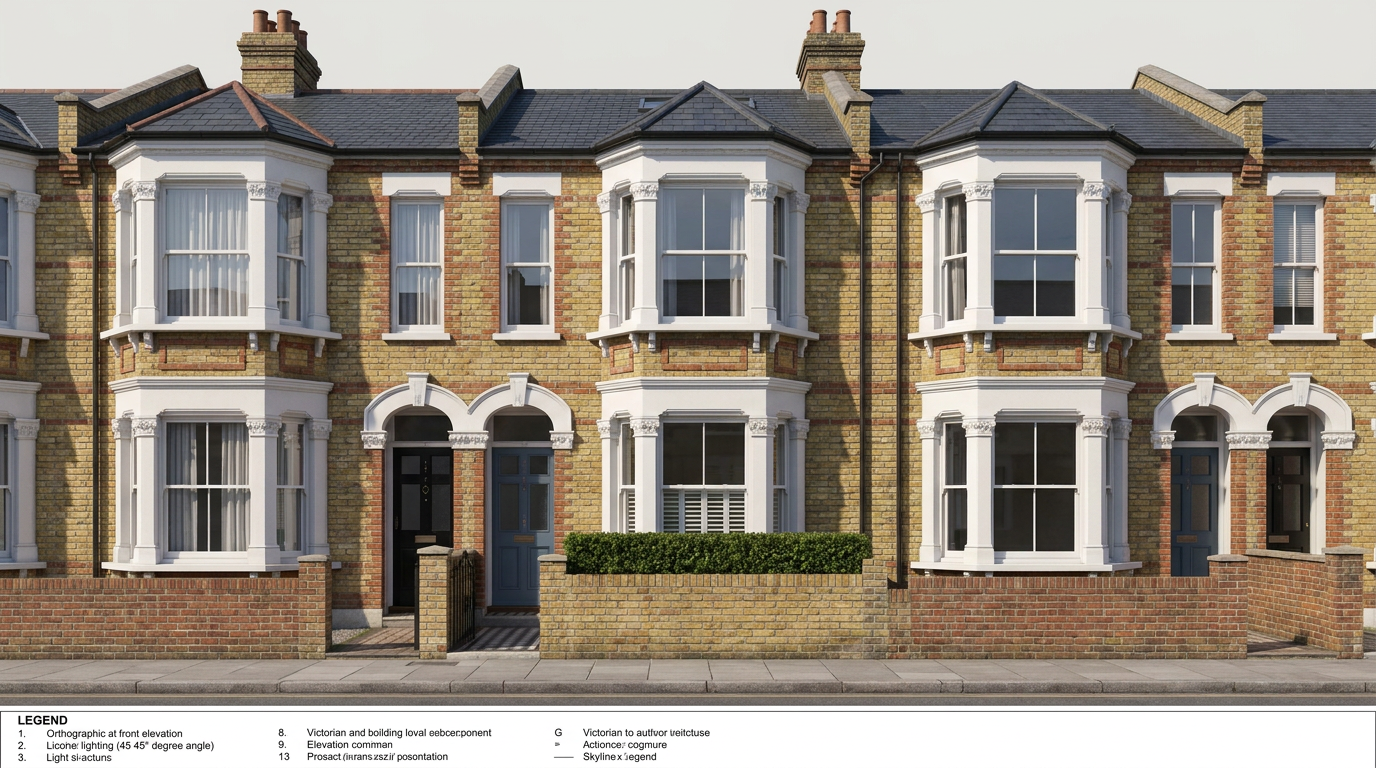
Learn moreCreate 3-9 perspective grids with 7 variation modes: Multi-Perspective, Sketch-to-Render, Weather, Lighting, Furniture, Materials, and Multi Elevation for CAD-style elevation sheets.
Professional solar, wind, circulation, and environmental analysis with Analysis and Documentation modes. Editable legends, data overlays, and HD quality for planning applications.
Transform any photo into an immersive 360-degree interactive experience. Drag to look around, zoom in on details, and walk through designs — no VR headset or 360° camera required.
Learn moreTransform interiors with 3-tab control: Materials (custom text overrides), Space Planning, and Lighting. Professional material palettes with high-resolution output and human realism.
Learn moreAccess Concept Board, Mood Board, Architectural Drawing, Sketch Board, and Maquette presets. Custom Elements Only mode and material injection for unique visualization needs.
Learn moreUpload photos of specific furniture items and the AI will incorporate them exactly into your renders. Build your personal element library for consistent designs across projects.
Upload furniture photos and see them in your renders
AI preserves style, color, and material details
Save and reuse elements across all projects
Export cost breakdowns to PDF or CSV
ArchEvolution empowers architects, interior designers, real estate professionals, and students to create stunning visualizations faster than traditional rendering software.
Convert conceptual sketches to high-resolution client-ready presentations in seconds. Use custom material injection to specify exact finishes, and the Element Library for precise furniture matching. Generate solar & wind analysis for planning applications with photorealistic human figures for scale.
Transform interiors with the 3-tab Interior Designer tool—control material palettes with custom text overrides, space planning, and lighting design. Use Custom Elements Only mode with your own furniture catalog for exact specification matching.
Transform empty property photos into beautifully staged high-resolution listings with photorealistic people for scale. Choose from 4 staging modes including Custom Elements Only. Show properties in different lighting, weather, and time-of-day conditions.
Visualize garden designs with realistic plant placement, hardscape materials, and water features in high-resolution. Use Custom Elements Only mode for precise landscape specification, and generate environmental analysis showing greenery zones.
Bring academic projects to life with portfolio-quality high-resolution renders included in all tiers. Generate environmental analysis for thesis projects, create 7 Multi-View variation modes for presentations, and export CAD-ready documentation.
Accelerate your design workflow with high-resolution AI-powered visualization and smart material injection. Use 7 Multi-View variation modes to create consistent visual narratives, with photorealistic human figures across all competition submissions.
Export from the software you already use and get photorealistic AI renders in seconds — no plugins, no GPU required.
Export Revit views as JPG/PNG and transform them into photorealistic renders. Replace hours of V-Ray rendering with 30-second AI output.
Learn moreWorks with SketchUp Free and Pro. Take a screenshot or export a view, upload it, and get a high-resolution render — no Enscape or Lumion needed.
Learn moreImport OBJ, GLTF, GLB, and FBX models directly from Blender. Skip the Cycles render queue and get photorealistic results instantly.
Learn moreSee why professionals are switching from expensive, time-consuming traditional rendering to AI-powered visualization.
Real results from architects, designers, and agents who switched to AI rendering.
Architecture Student
Used the Sketch to Render tool to convert hand-drawn thesis drawings into presentation-quality high-resolution renders overnight — eliminating weeks of V-Ray setup and rendering time.
Interior Designer
Generated multiple style variations live during client consultations. The speed of AI rendering let her show 5 design directions in a single meeting instead of one.
Real Estate Agent
Virtually staged a vacant apartment with photorealistic furniture in minutes. The listing received 4x more online views and sold in 2 weeks instead of the market average of 6 weeks.
See what architects, designers, and real estate professionals say about using ArchEvolution to create stunning visualizations.
"ArchEvolution has transformed how we present concepts to clients. What used to take days now takes minutes, and the quality rivals professional 3D renders."
"Virtual staging with ArchEvolution has increased our listing engagement by 40%. The weather and lighting variations let us show properties in their best light."
"The Element Library is a game-changer. I upload photos of actual furniture from suppliers and see exactly how they'll look in my client's space. No more guesswork."
"As a student, I couldn't afford traditional rendering software. ArchEvolution lets me create portfolio-quality renders and export to CAD for submissions."
"The garden landscaping preset understands outdoor design like no other AI tool. My clients can finally visualize their dream gardens before we break ground."
"Masterplan colorization has made public presentations so much more effective. Stakeholders can instantly understand zoning and land use proposals."
Share your experience with ArchEvolution and help other professionals discover the platform. Read all reviews →
Flexible pricing that scales with your architectural visualization needs
Perfect for freelance architects and students
50 HD renders/month
Ideal for design firms and real estate agents
120 HD renders/month
For large studios and agencies
310 HD renders/month
Need a custom solution? Contact our sales team
Join architects using AI-powered visualization with ArchEvolution. Try our free calculators, then pick the plan that fits.
Try Free Tools
